Sustainable Architecture & Environmental Design
Exploring how built spaces can respond to climate, landscape, and changing human needs.
Architecture, Environment & Adaptable Living
Sustainable Housing Design · Architectural Modeling · Prototyping · Shapr3D · 3D Printing
Through two projects, I explored how architecture can respond to both people and place—from designing an expandable temporary home using passive and renewable systems to reconstructing Casa Oyamel to better understand how architecture interacts with climate and landscape.
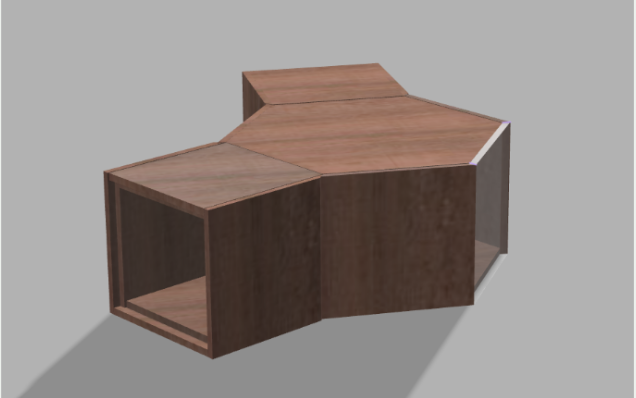
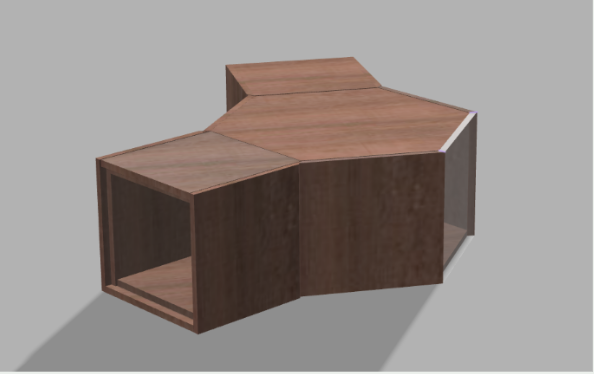
Left: Final temporary home prototype
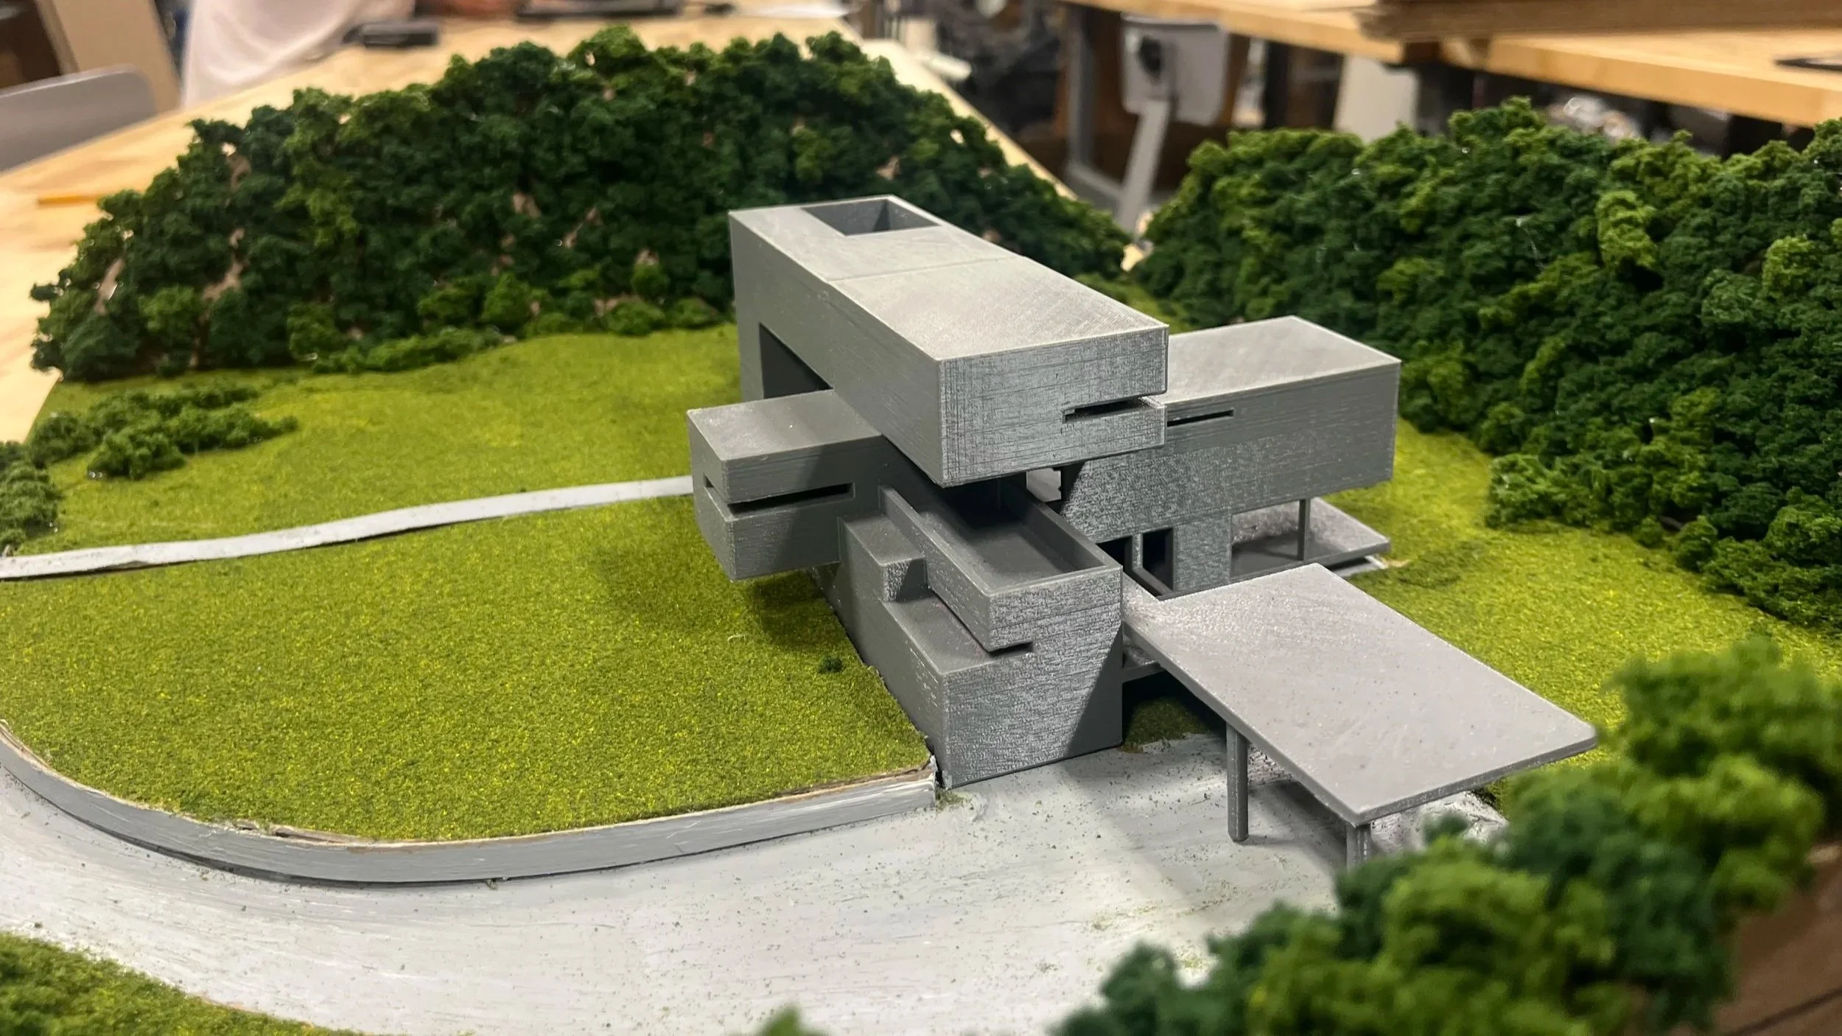
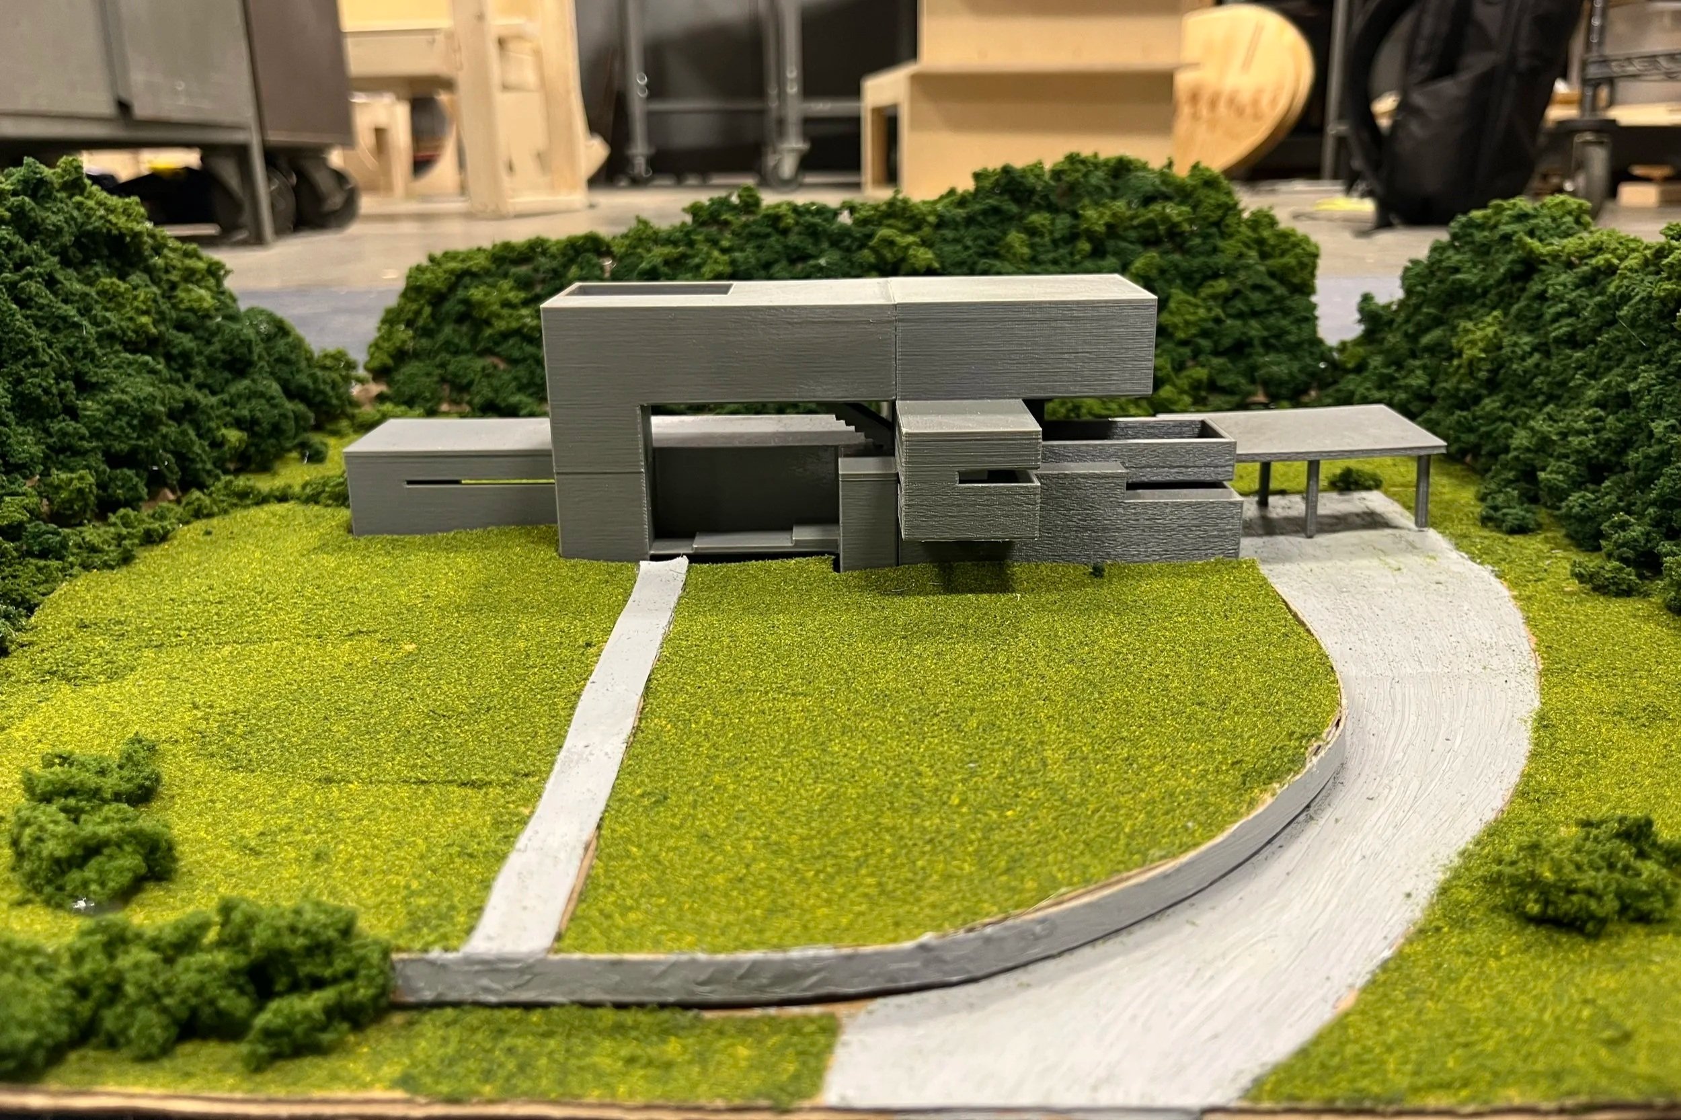
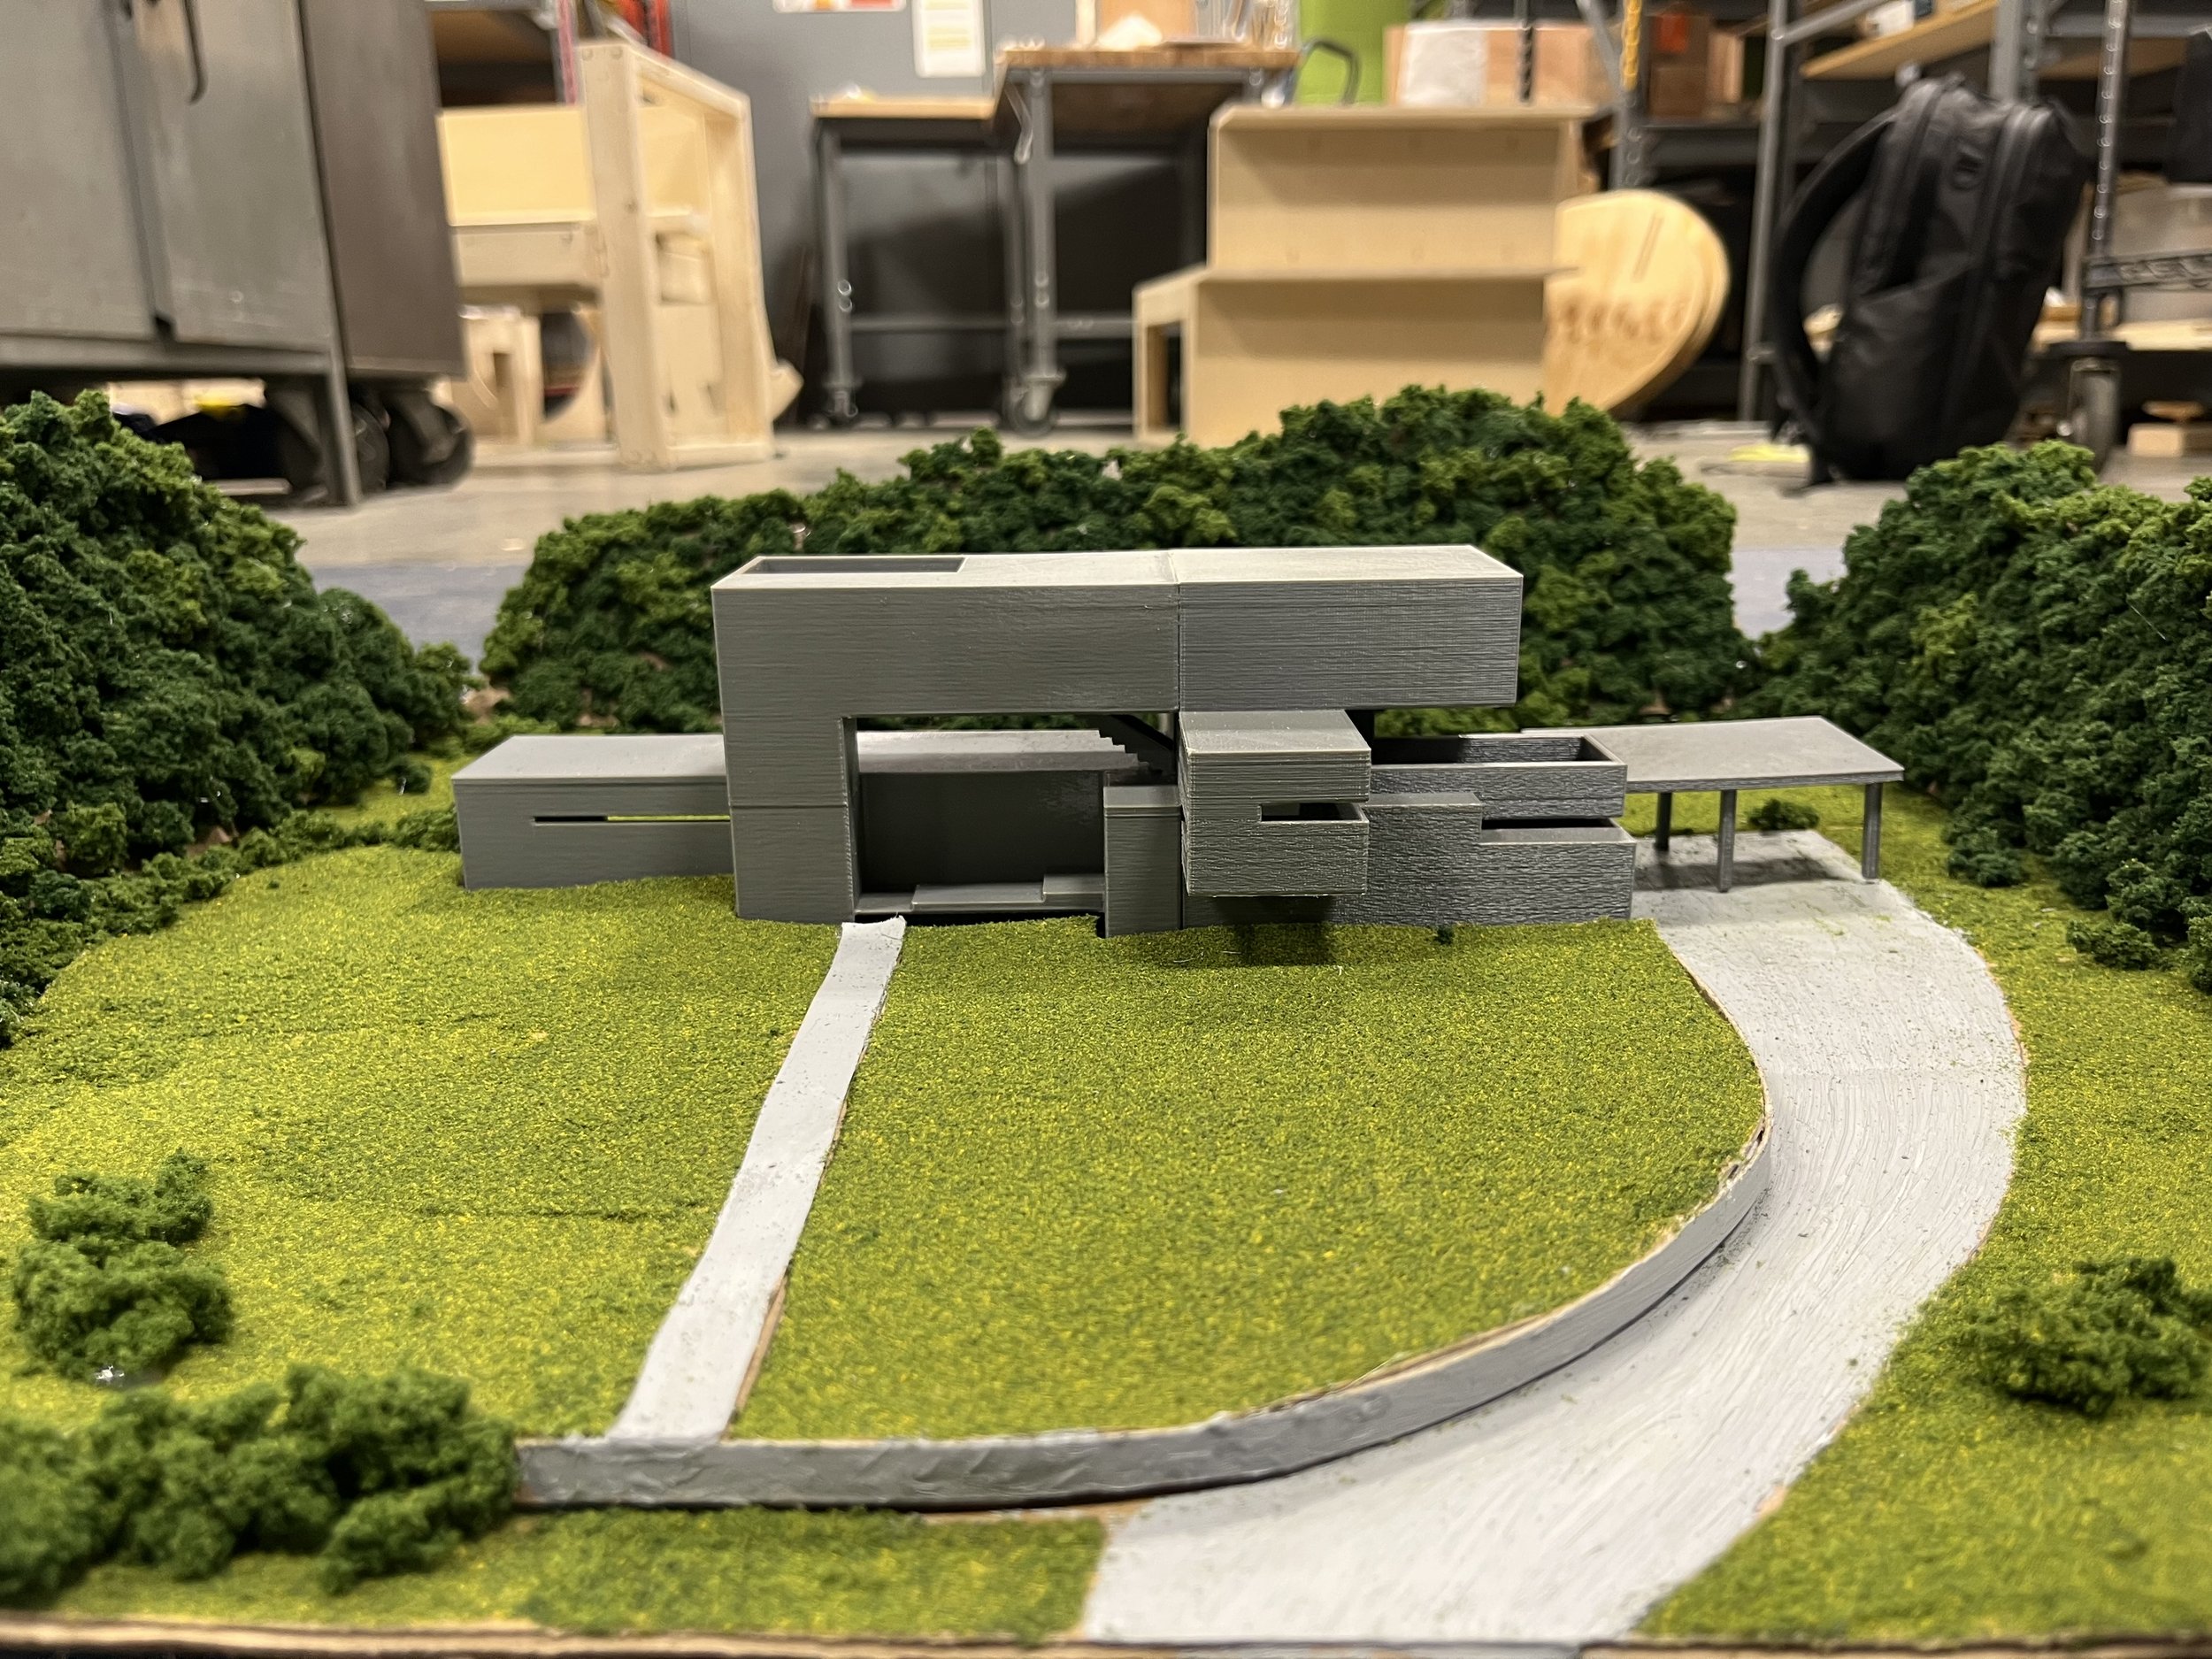
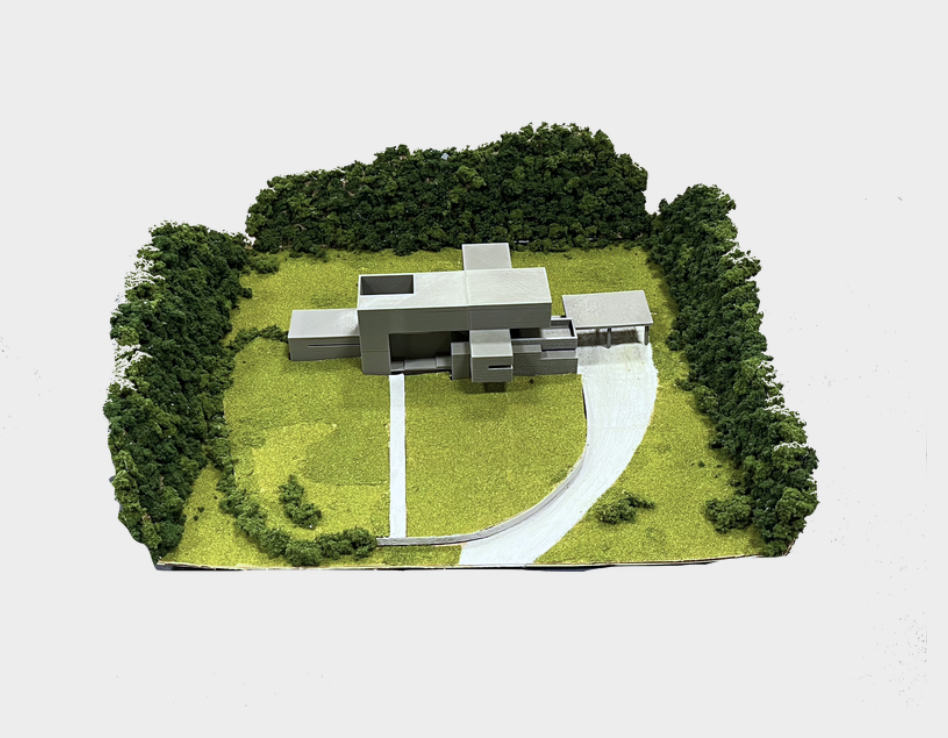
Right: Casa Oyamel physical model
Project 01 — Adaptable Temporary Home
Designing for Temporary Living
Our team was challenged to design a high-end temporary home for a nature-focused user who valued comfort, technology, renewable energy, and low environmental impact.
01 — Adaptability
An expandable structure designed to respond to different sites and living conditions.
02 — Passive Design
Natural lighting, ventilation, airtight construction, and passive heating/cooling reduce reliance on mechanical systems.
03 — Materials + Energy
Wood, plant-based insulation, and renewable energy concepts support a lower-impact approach.
-
![]()
CAD Rendering
-
![]()
Temporary Home Lo-Fi Prototype
-
![]()
Alternate Sketch
-
![]()
Temporary Home Lo-Fi Prototype
-
![]()
Alternate Sketch
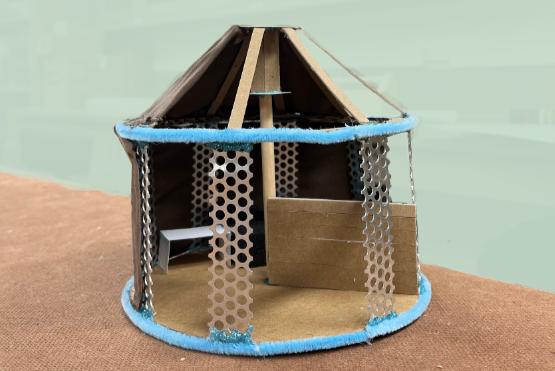
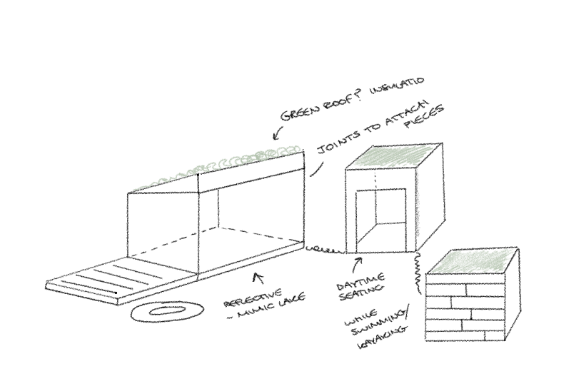
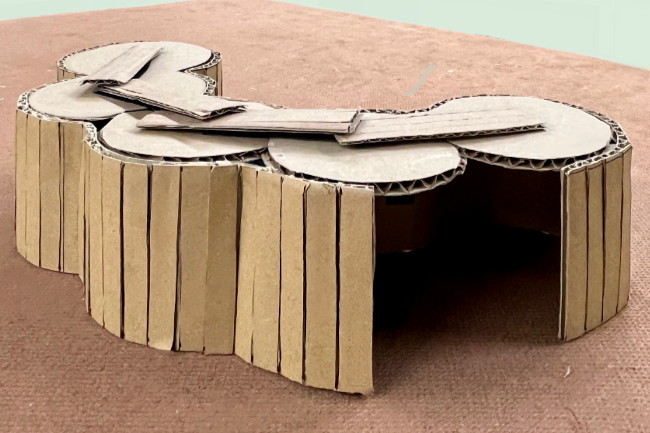
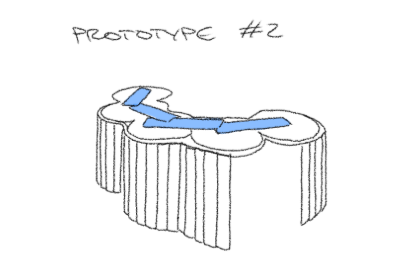
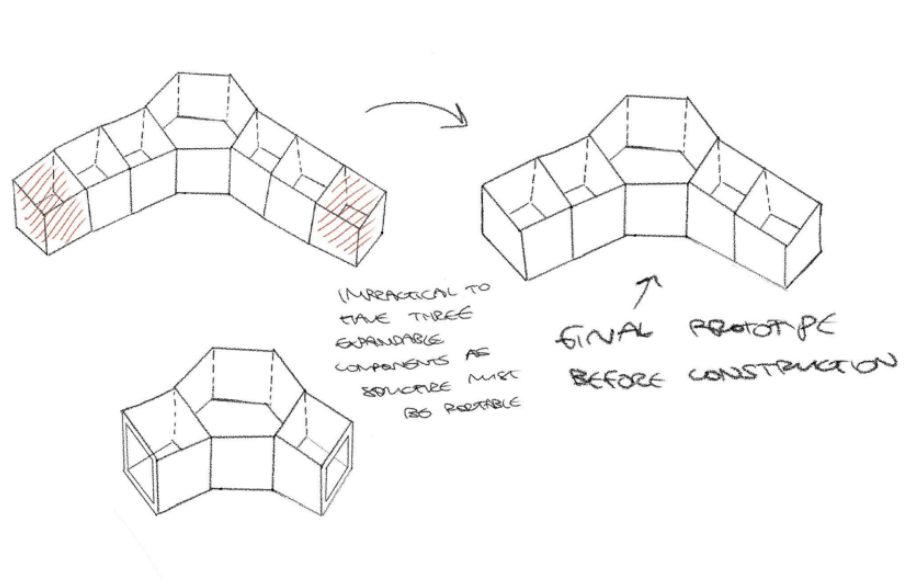
Our Design
Our final design was an expandable, modular form made from sustainable materials. The compact structure was designed to adapt to different sites while using wood, plant-based insulation, natural lighting, ventilation, and renewable energy concepts to reduce environmental impact without sacrificing comfort. Its rounded, biomimetic geometry was also intended to blend more naturally into the surrounding landscape.
Project 02 — Casa Oyamel
Studying Architecture Through Reconstruction
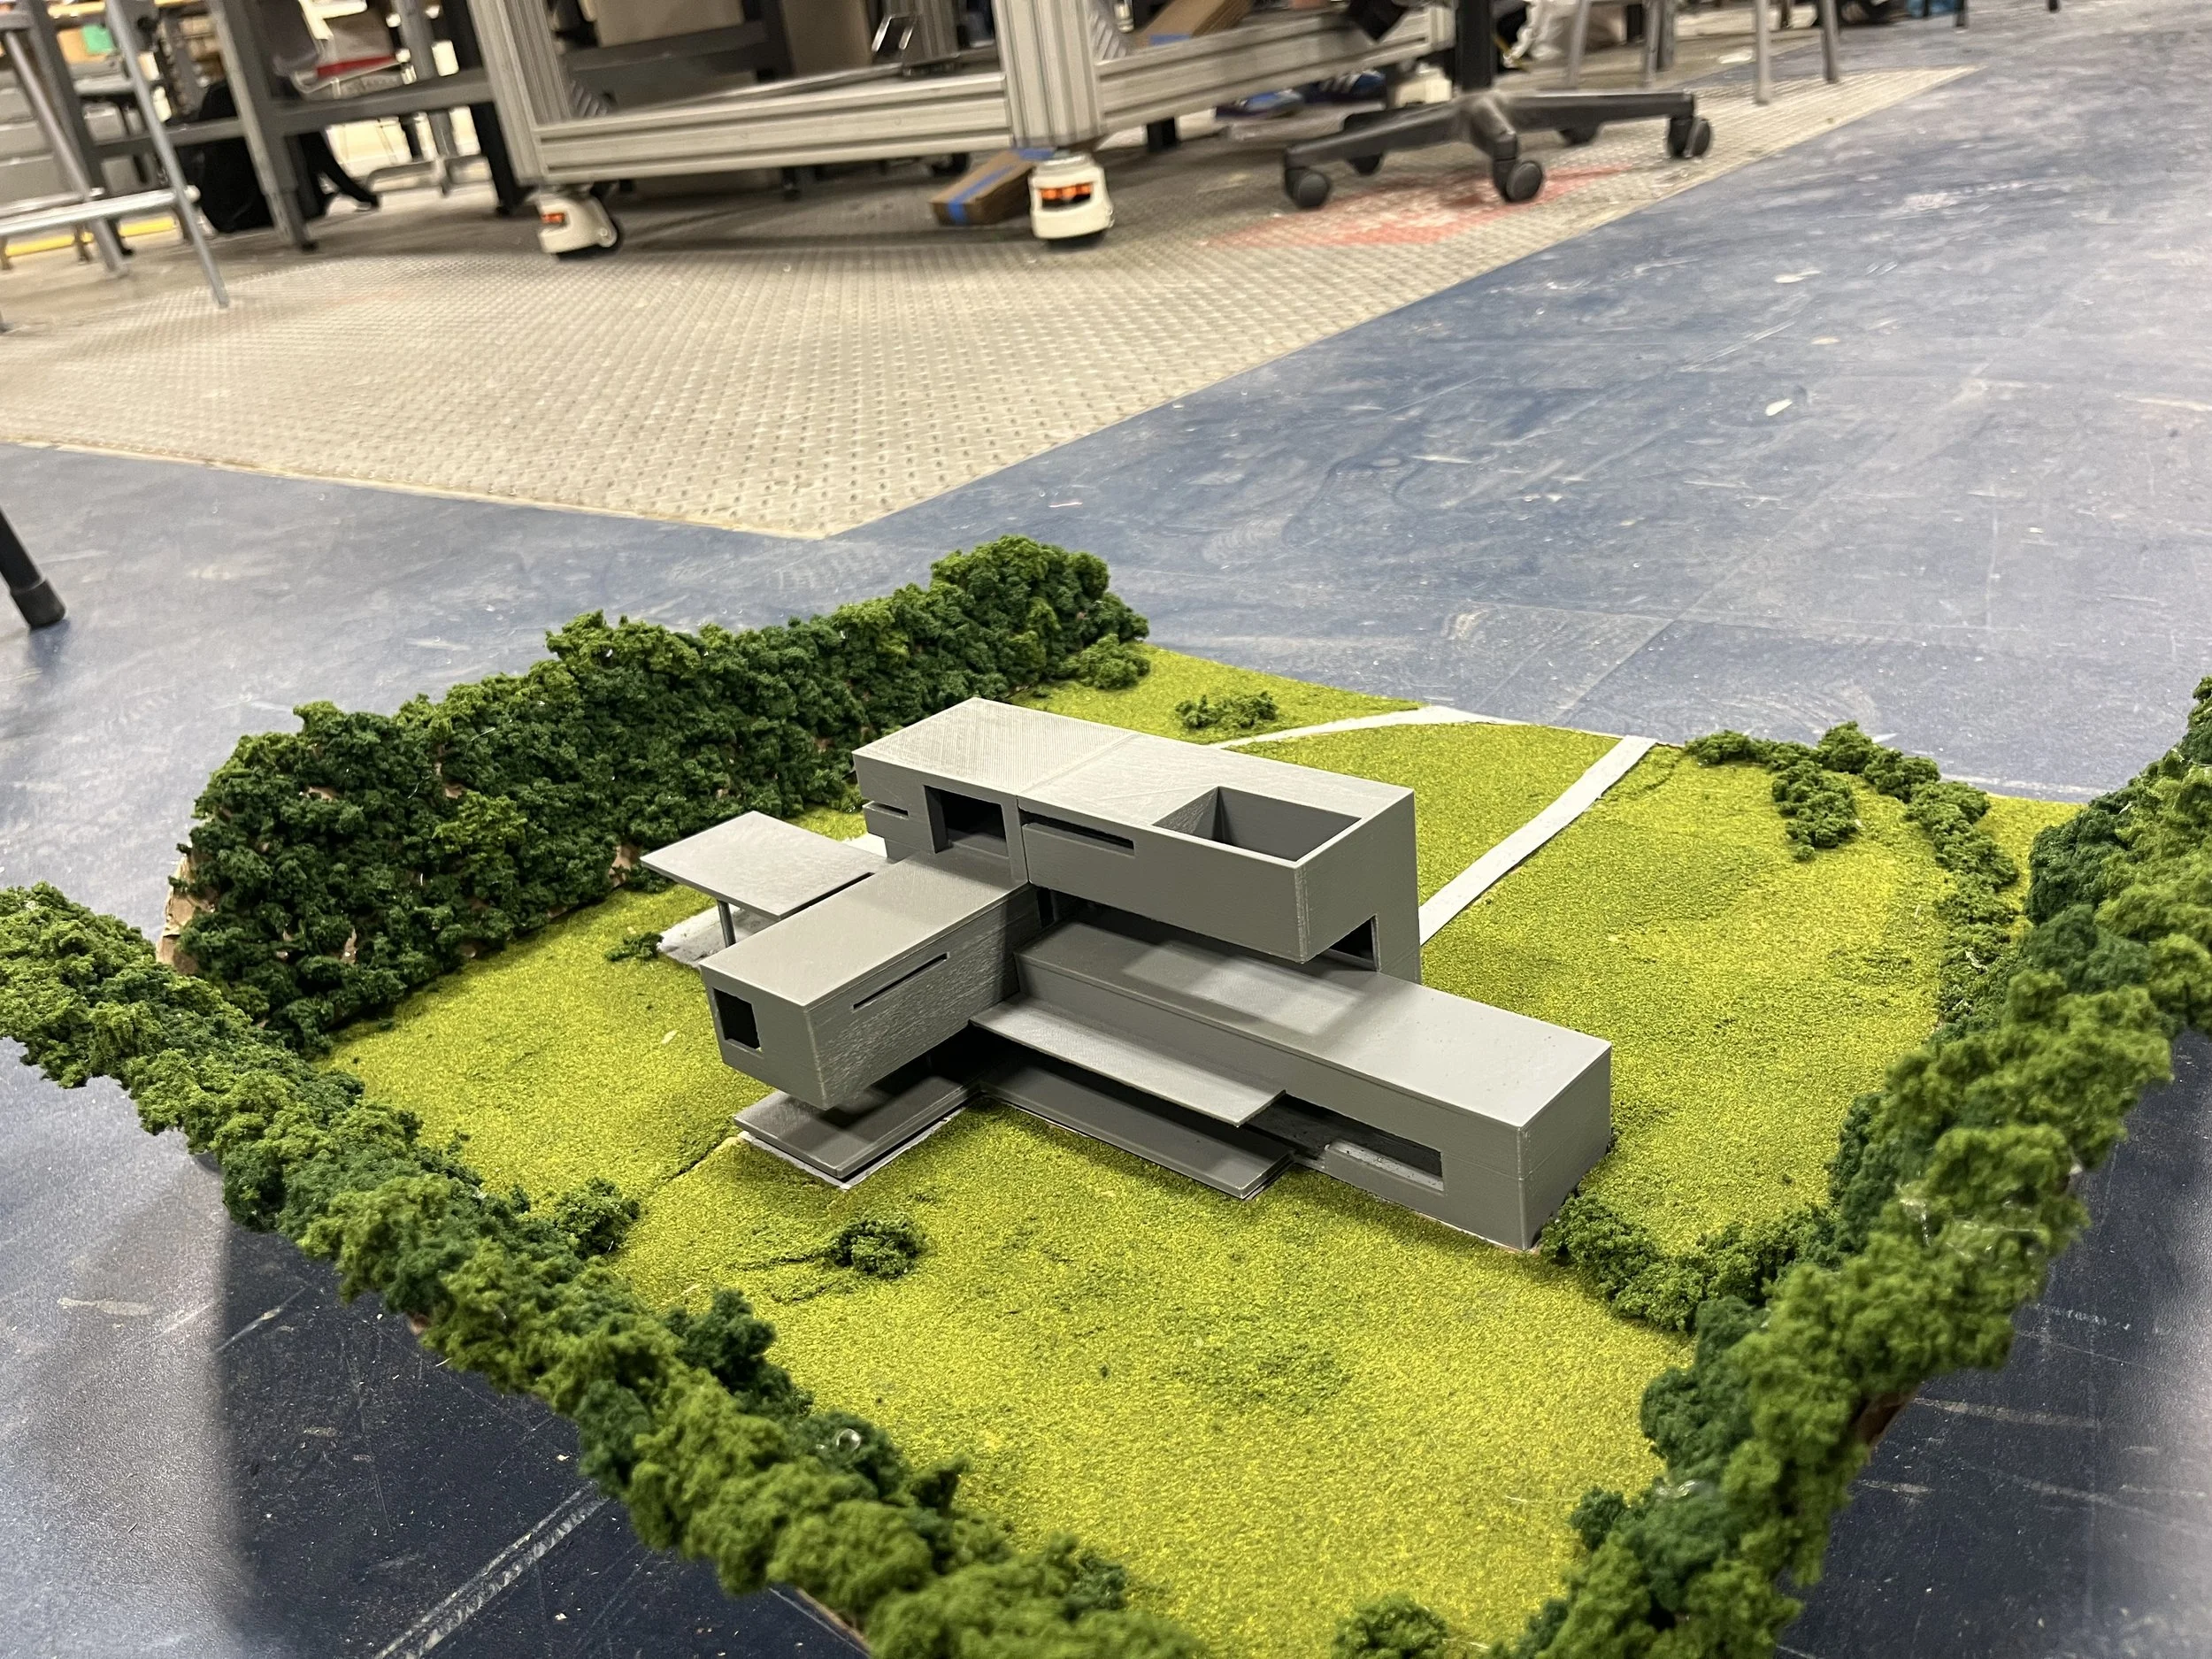
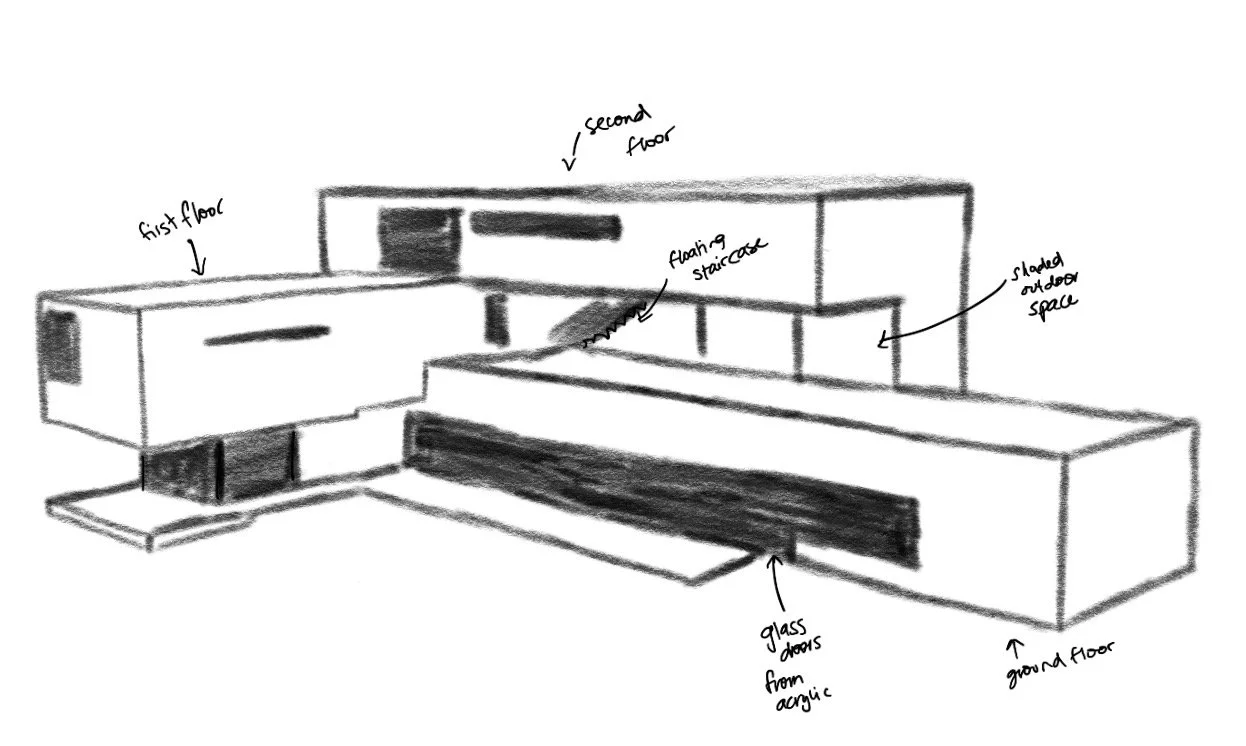
In a second project, I studied Casa Oyamel, a brutalist home in Mexico that uses geometric forms, deep overhangs, shaded outdoor spaces, and natural ventilation to respond to its mountainous environment.
The big question: How does a building actually interact with its surroundings?
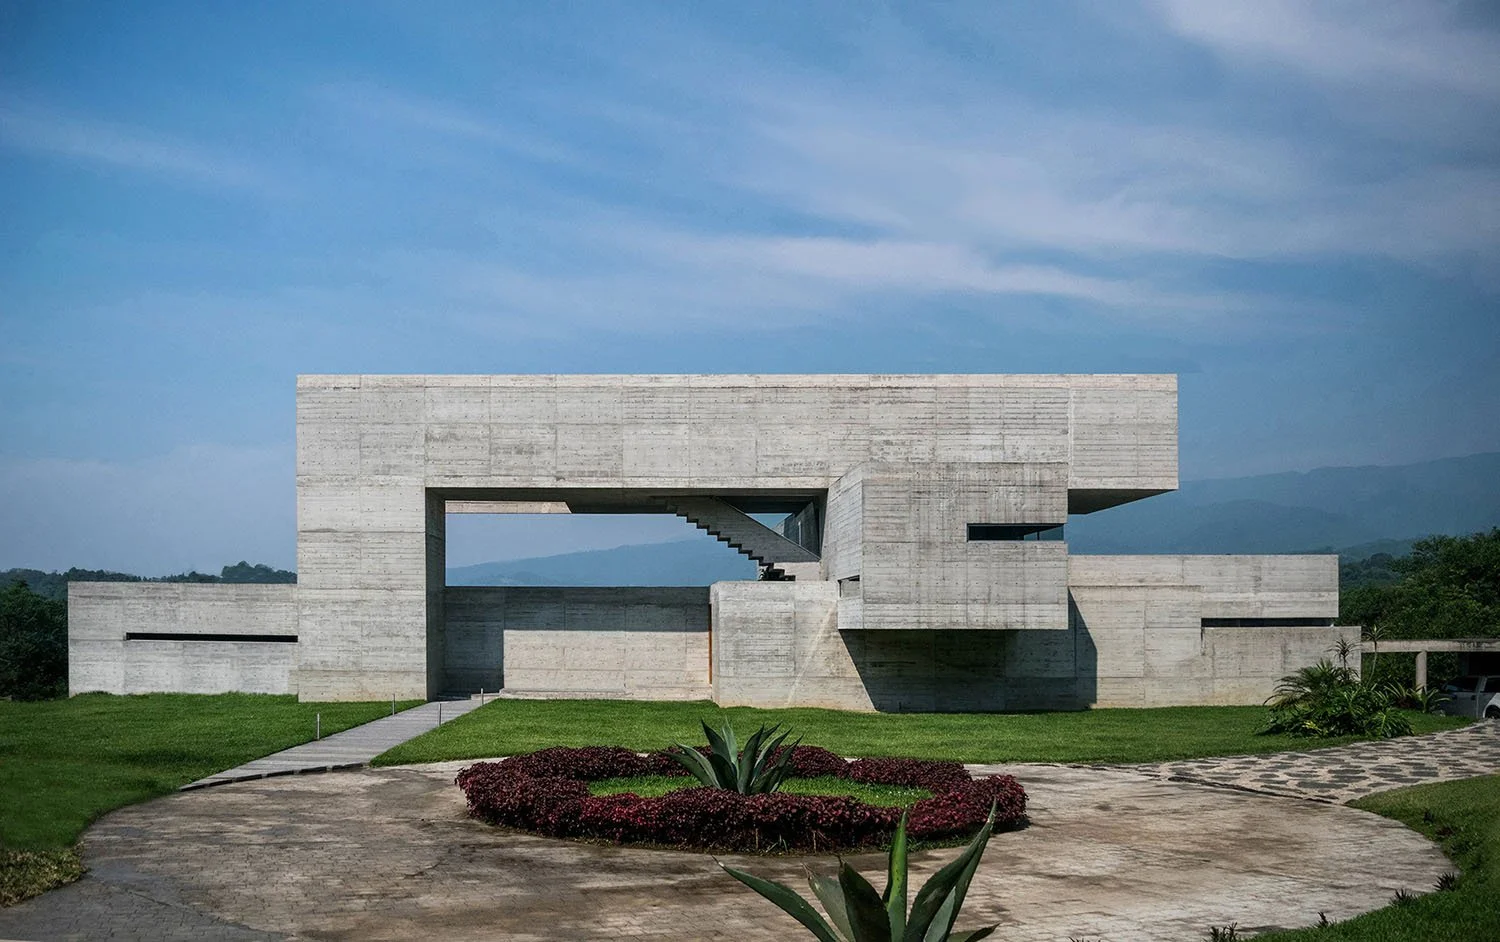
Reconstructing Casa Oyamel
01 — Research
Used floor plans, exterior photography, and drone footage to understand a relatively undocumented building.
02 — Model
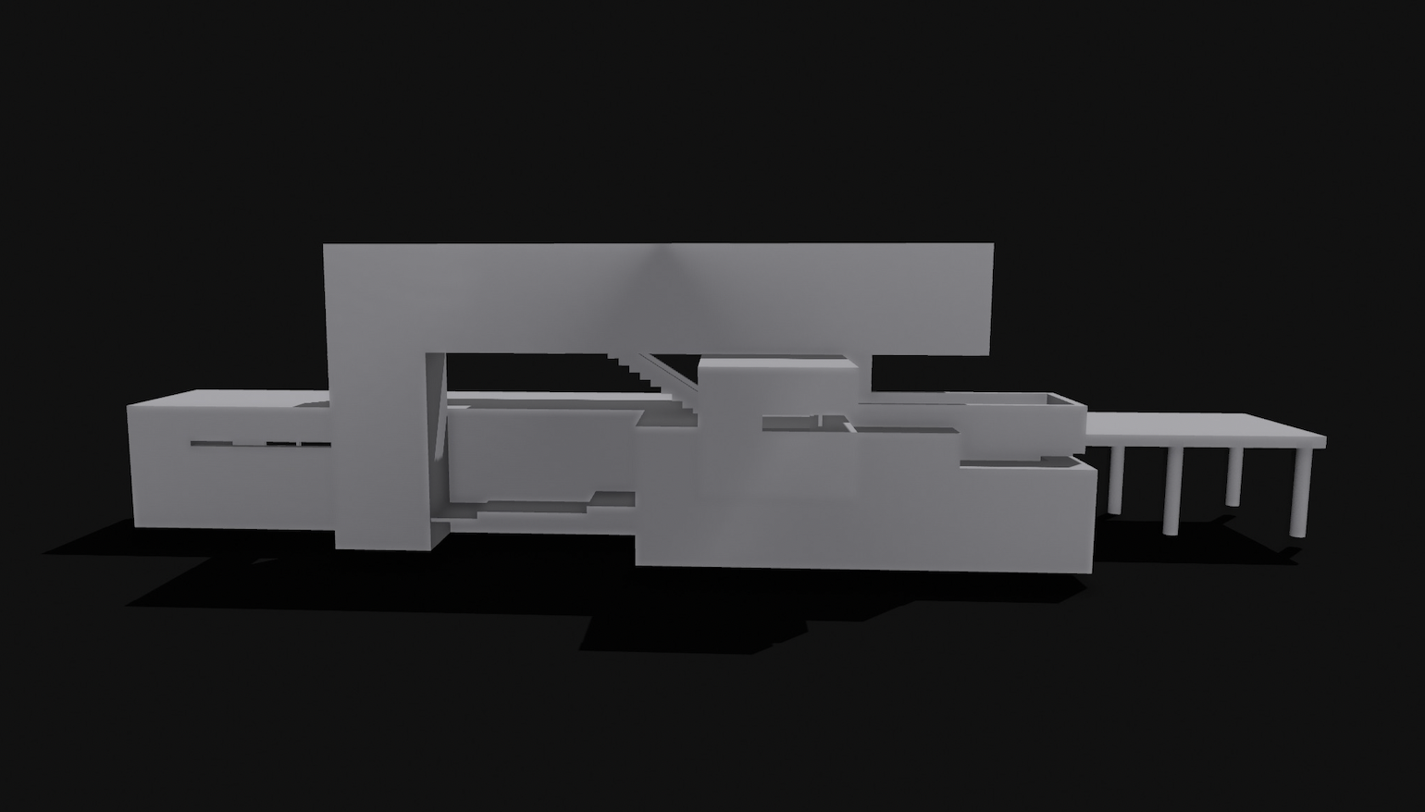
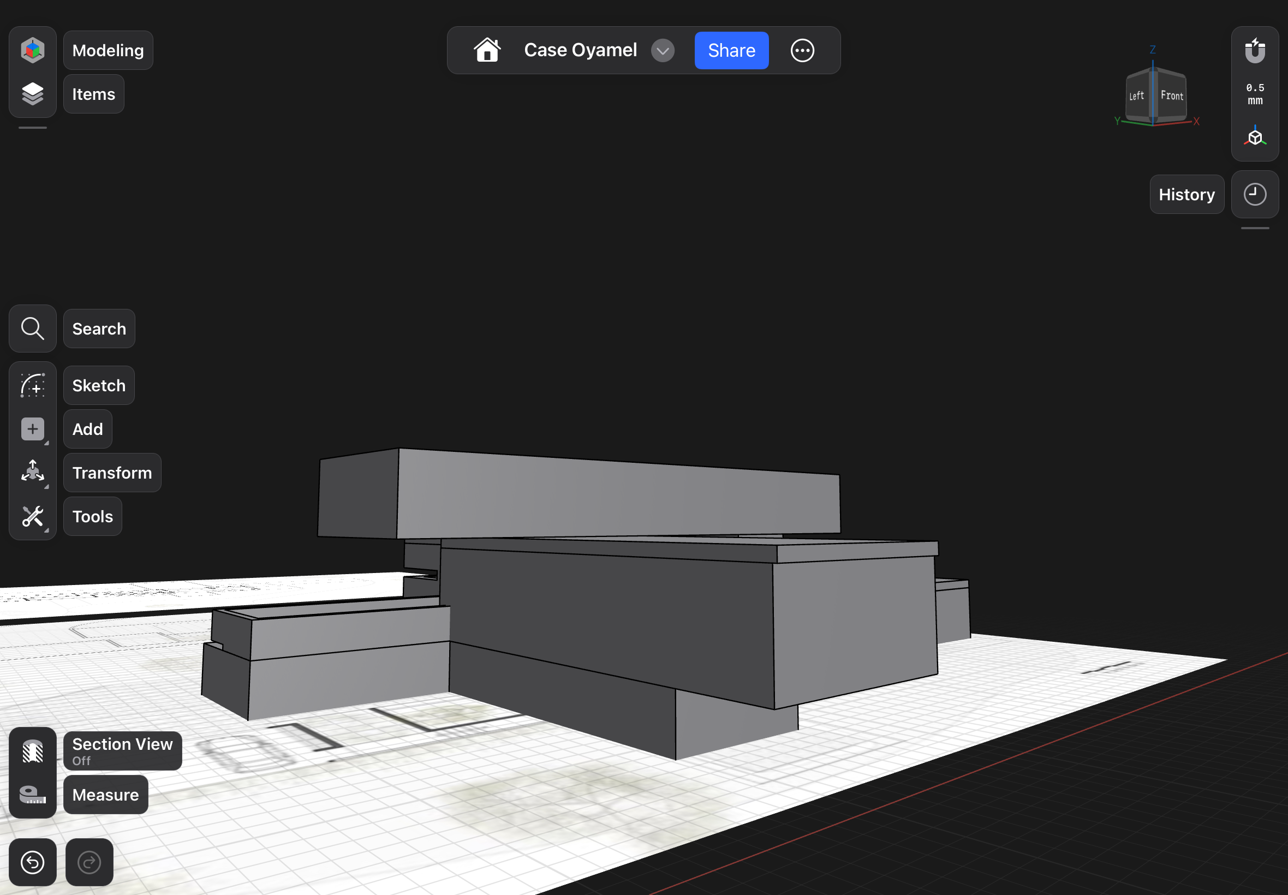
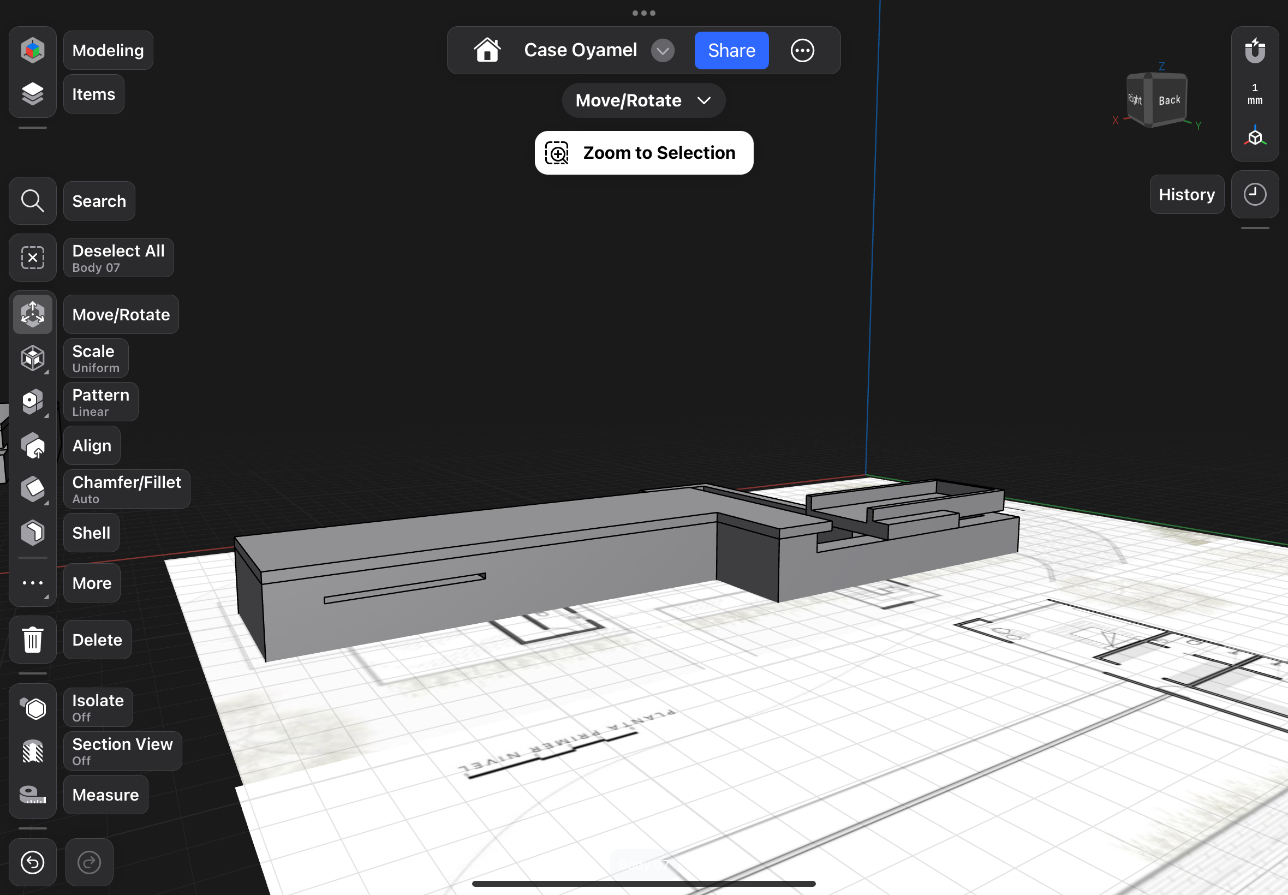
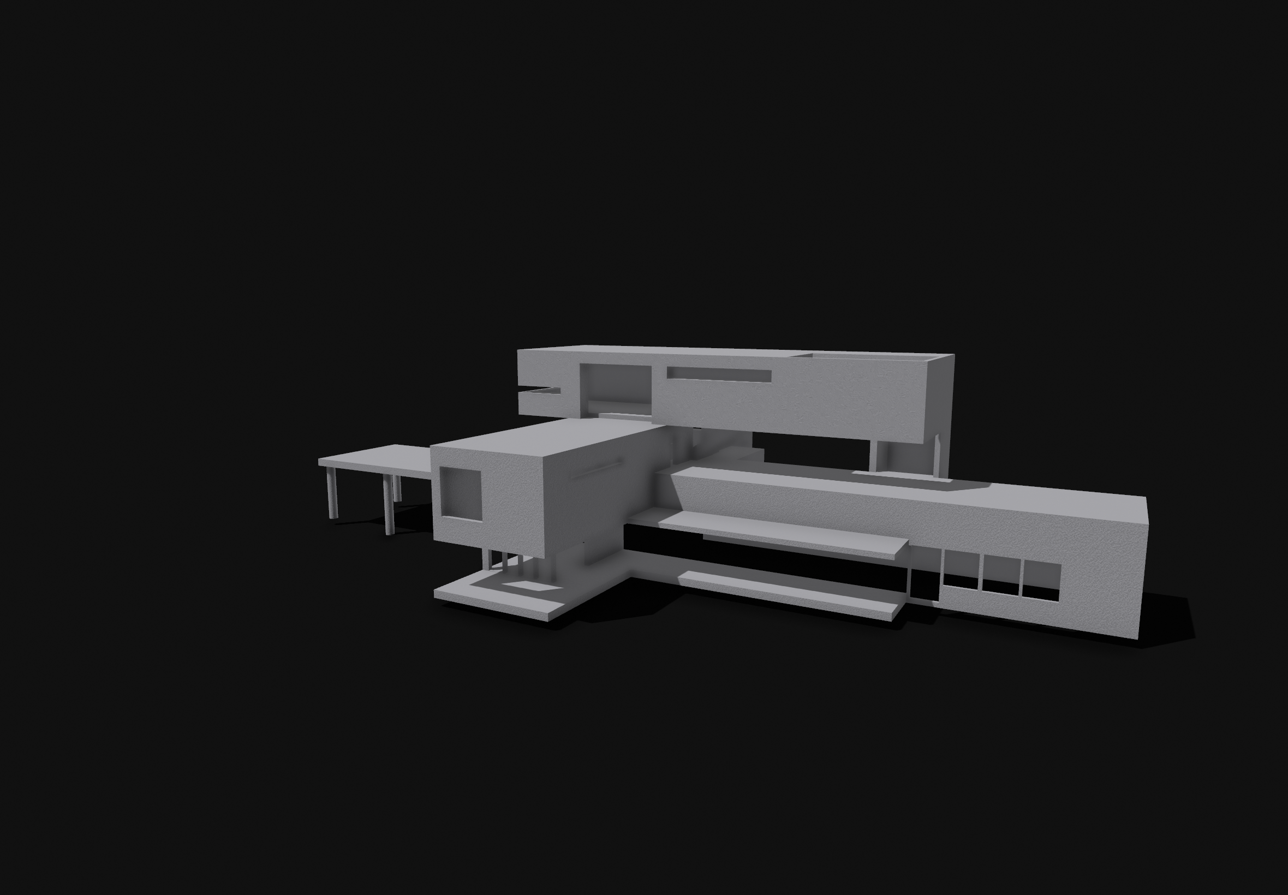
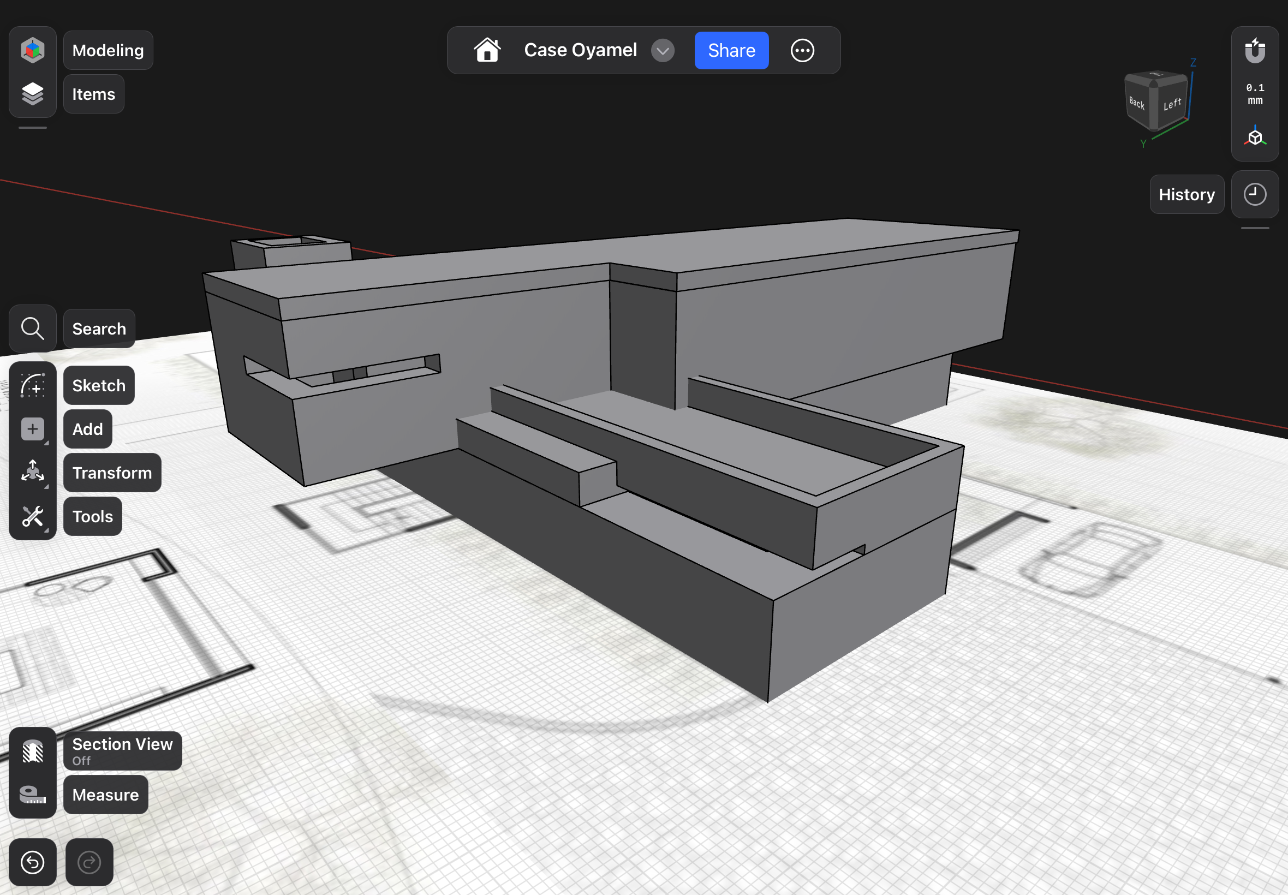
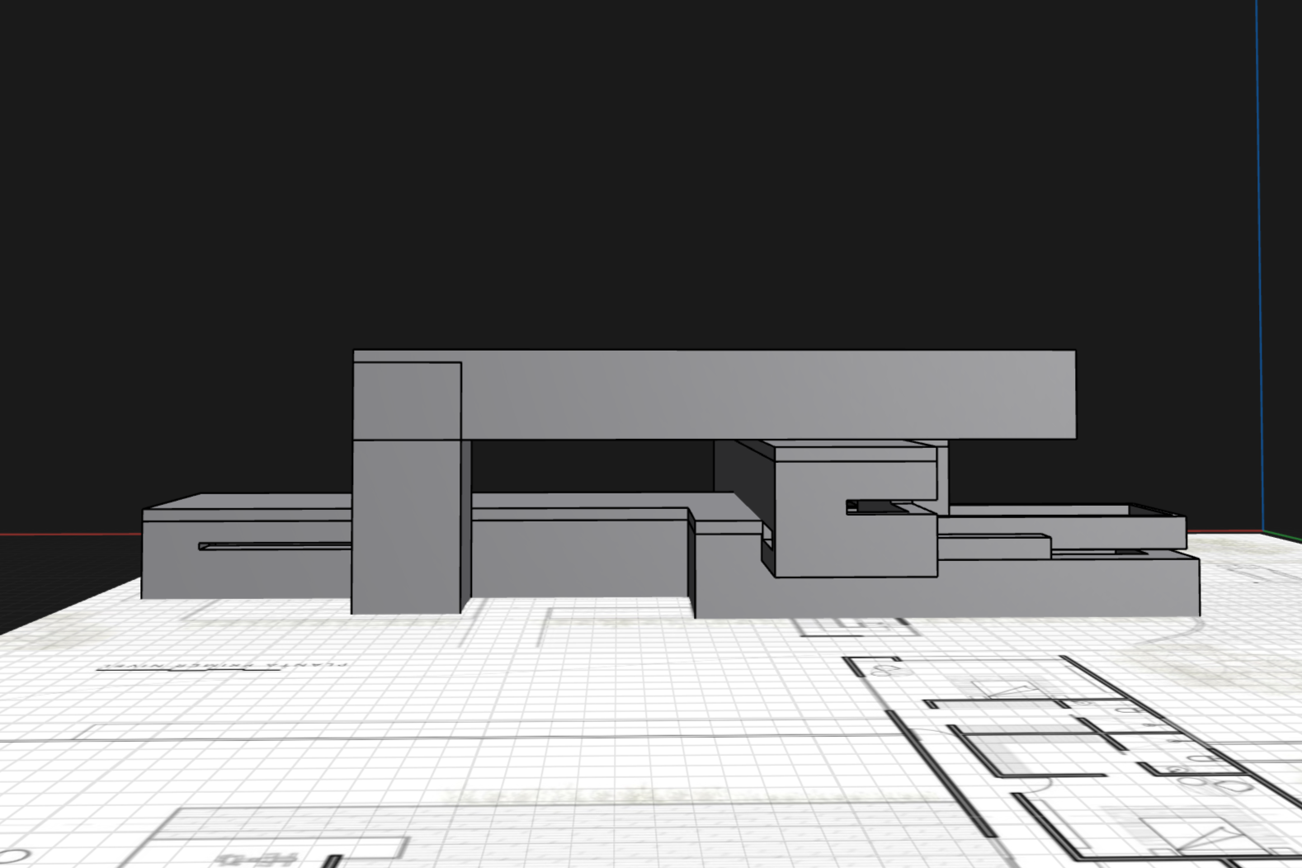
Reconstructed the house in Shapr3D by tracing plans and extruding its intersecting geometric volumes.
03 — Fabricate
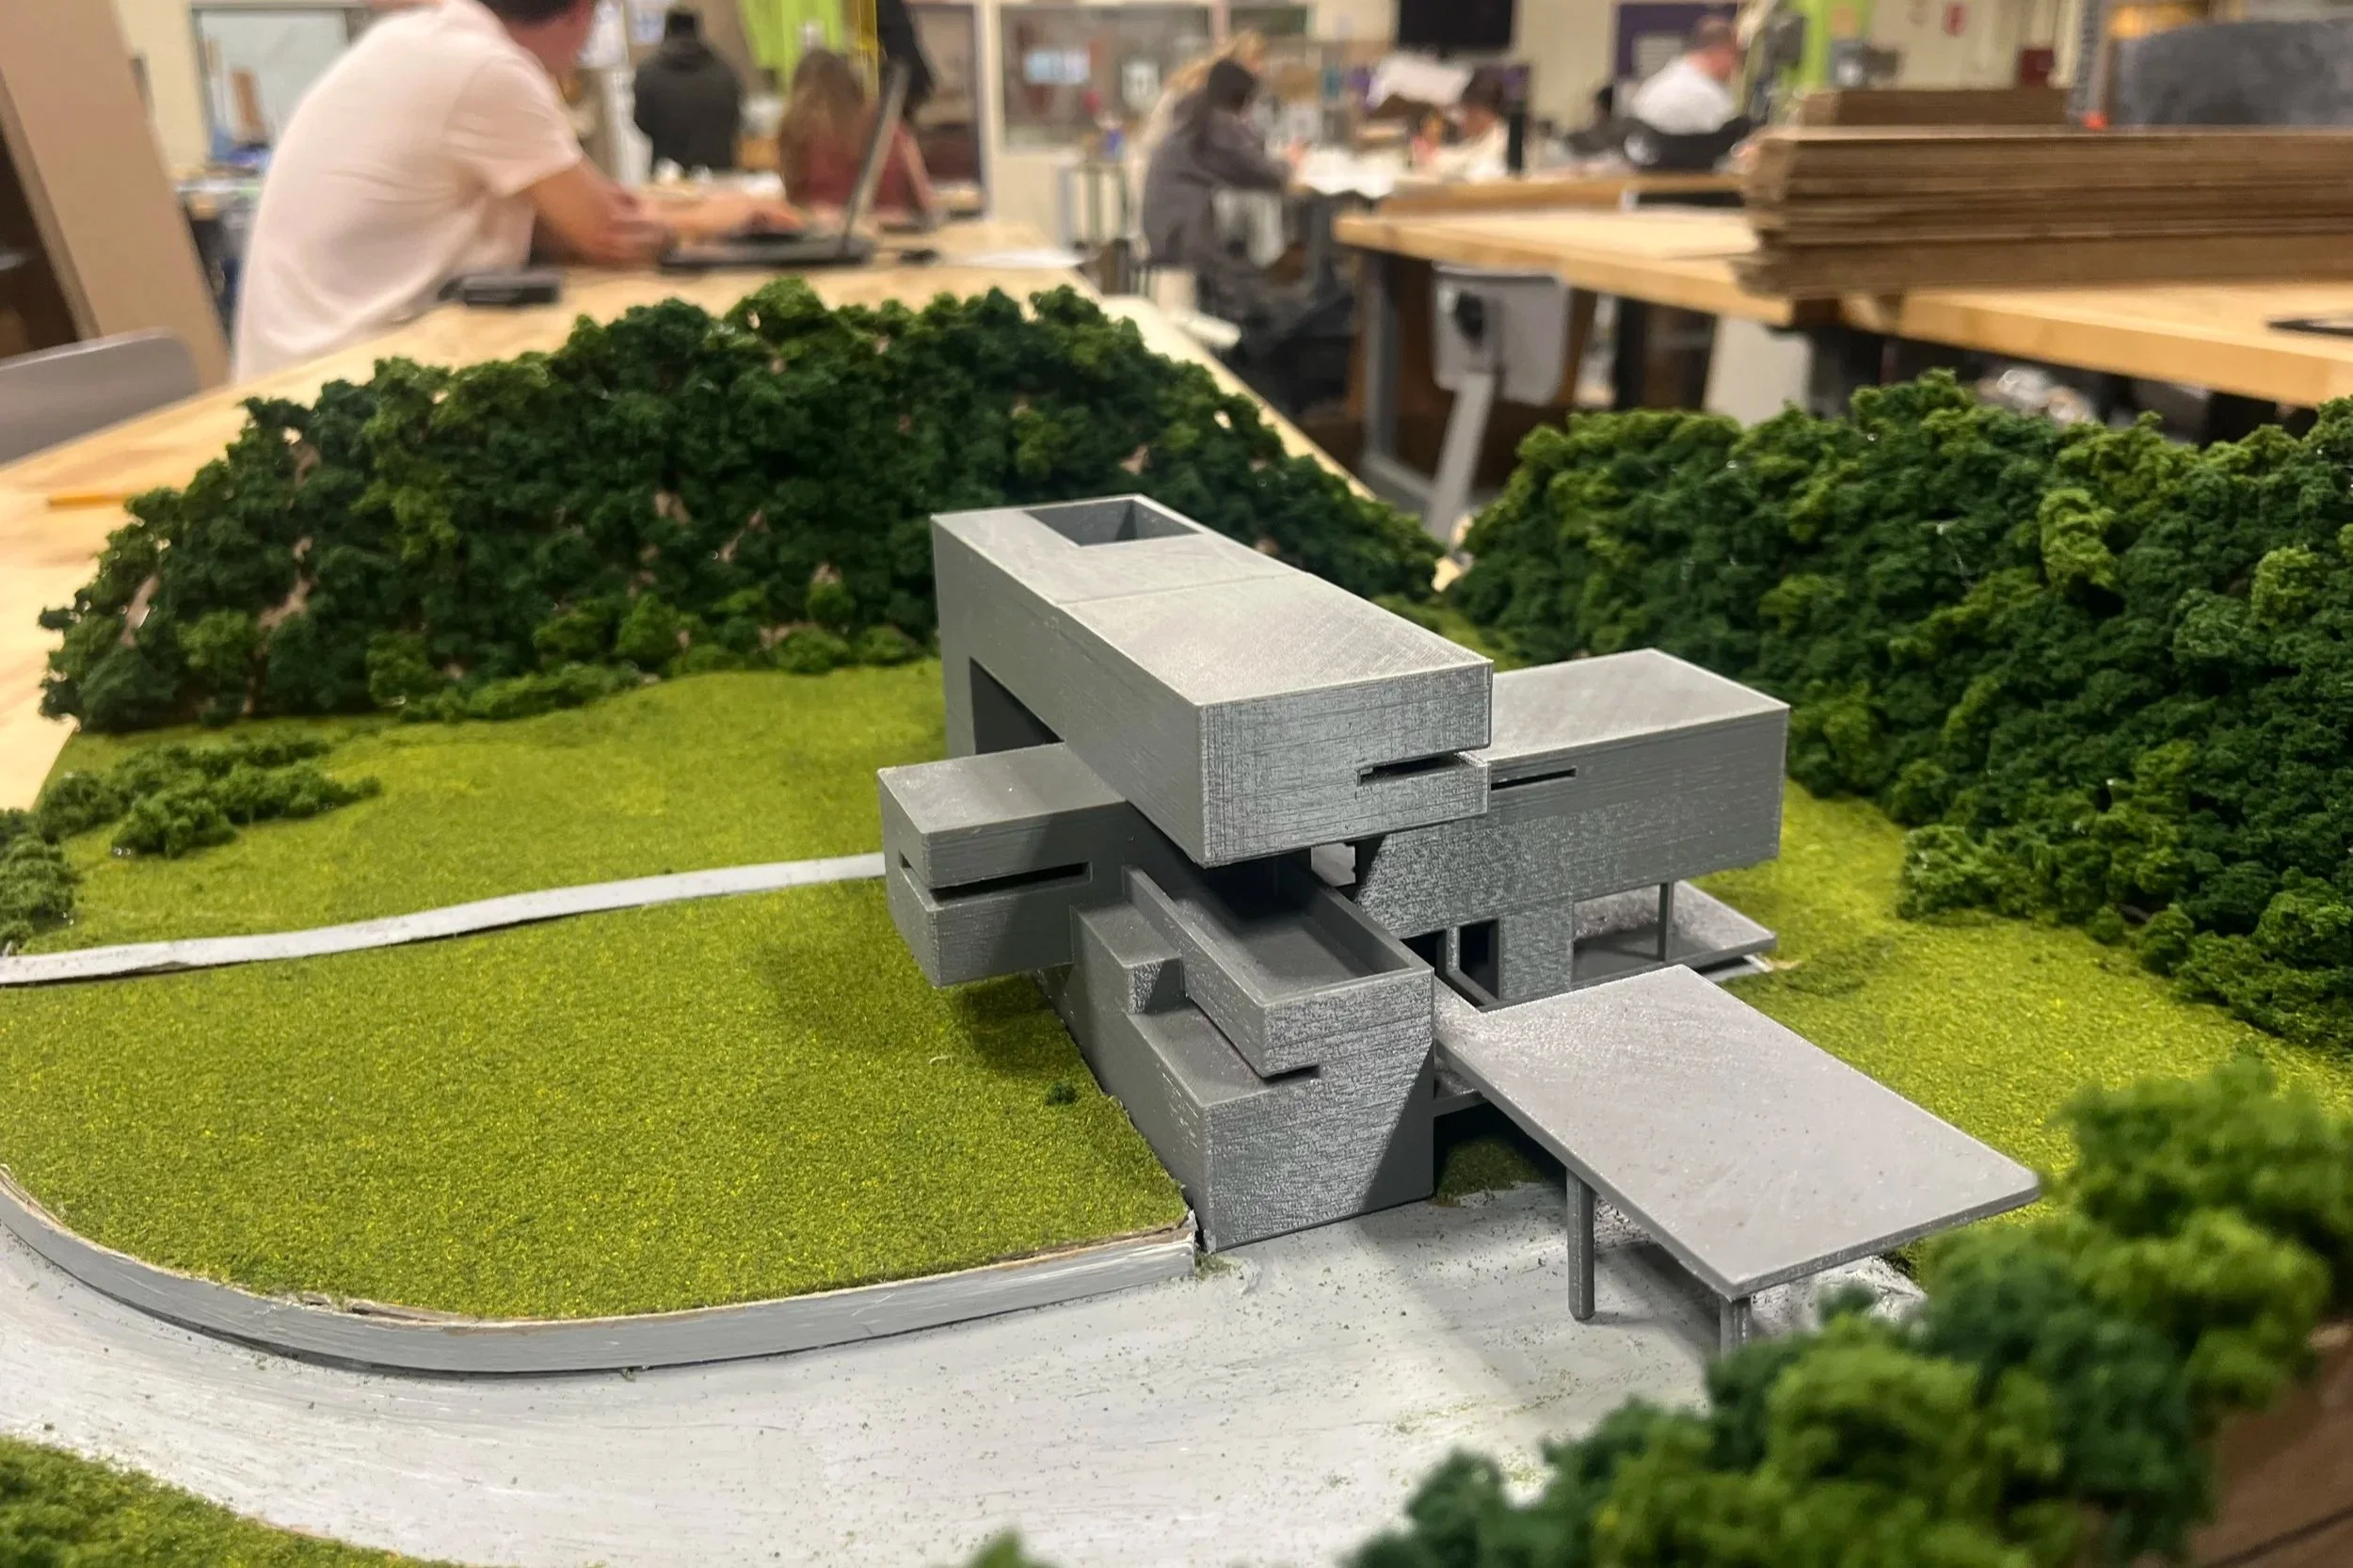
Split the digital model into two pieces for 3D printing, producing a final model approximately 34 cm wide after 36 hours of printing.
04 — Recreate the Site
Built the sloped terrain manually from layered foam board and cardboard, then added vegetation and surrounding topography to reproduce the building's relationship with the landscape.
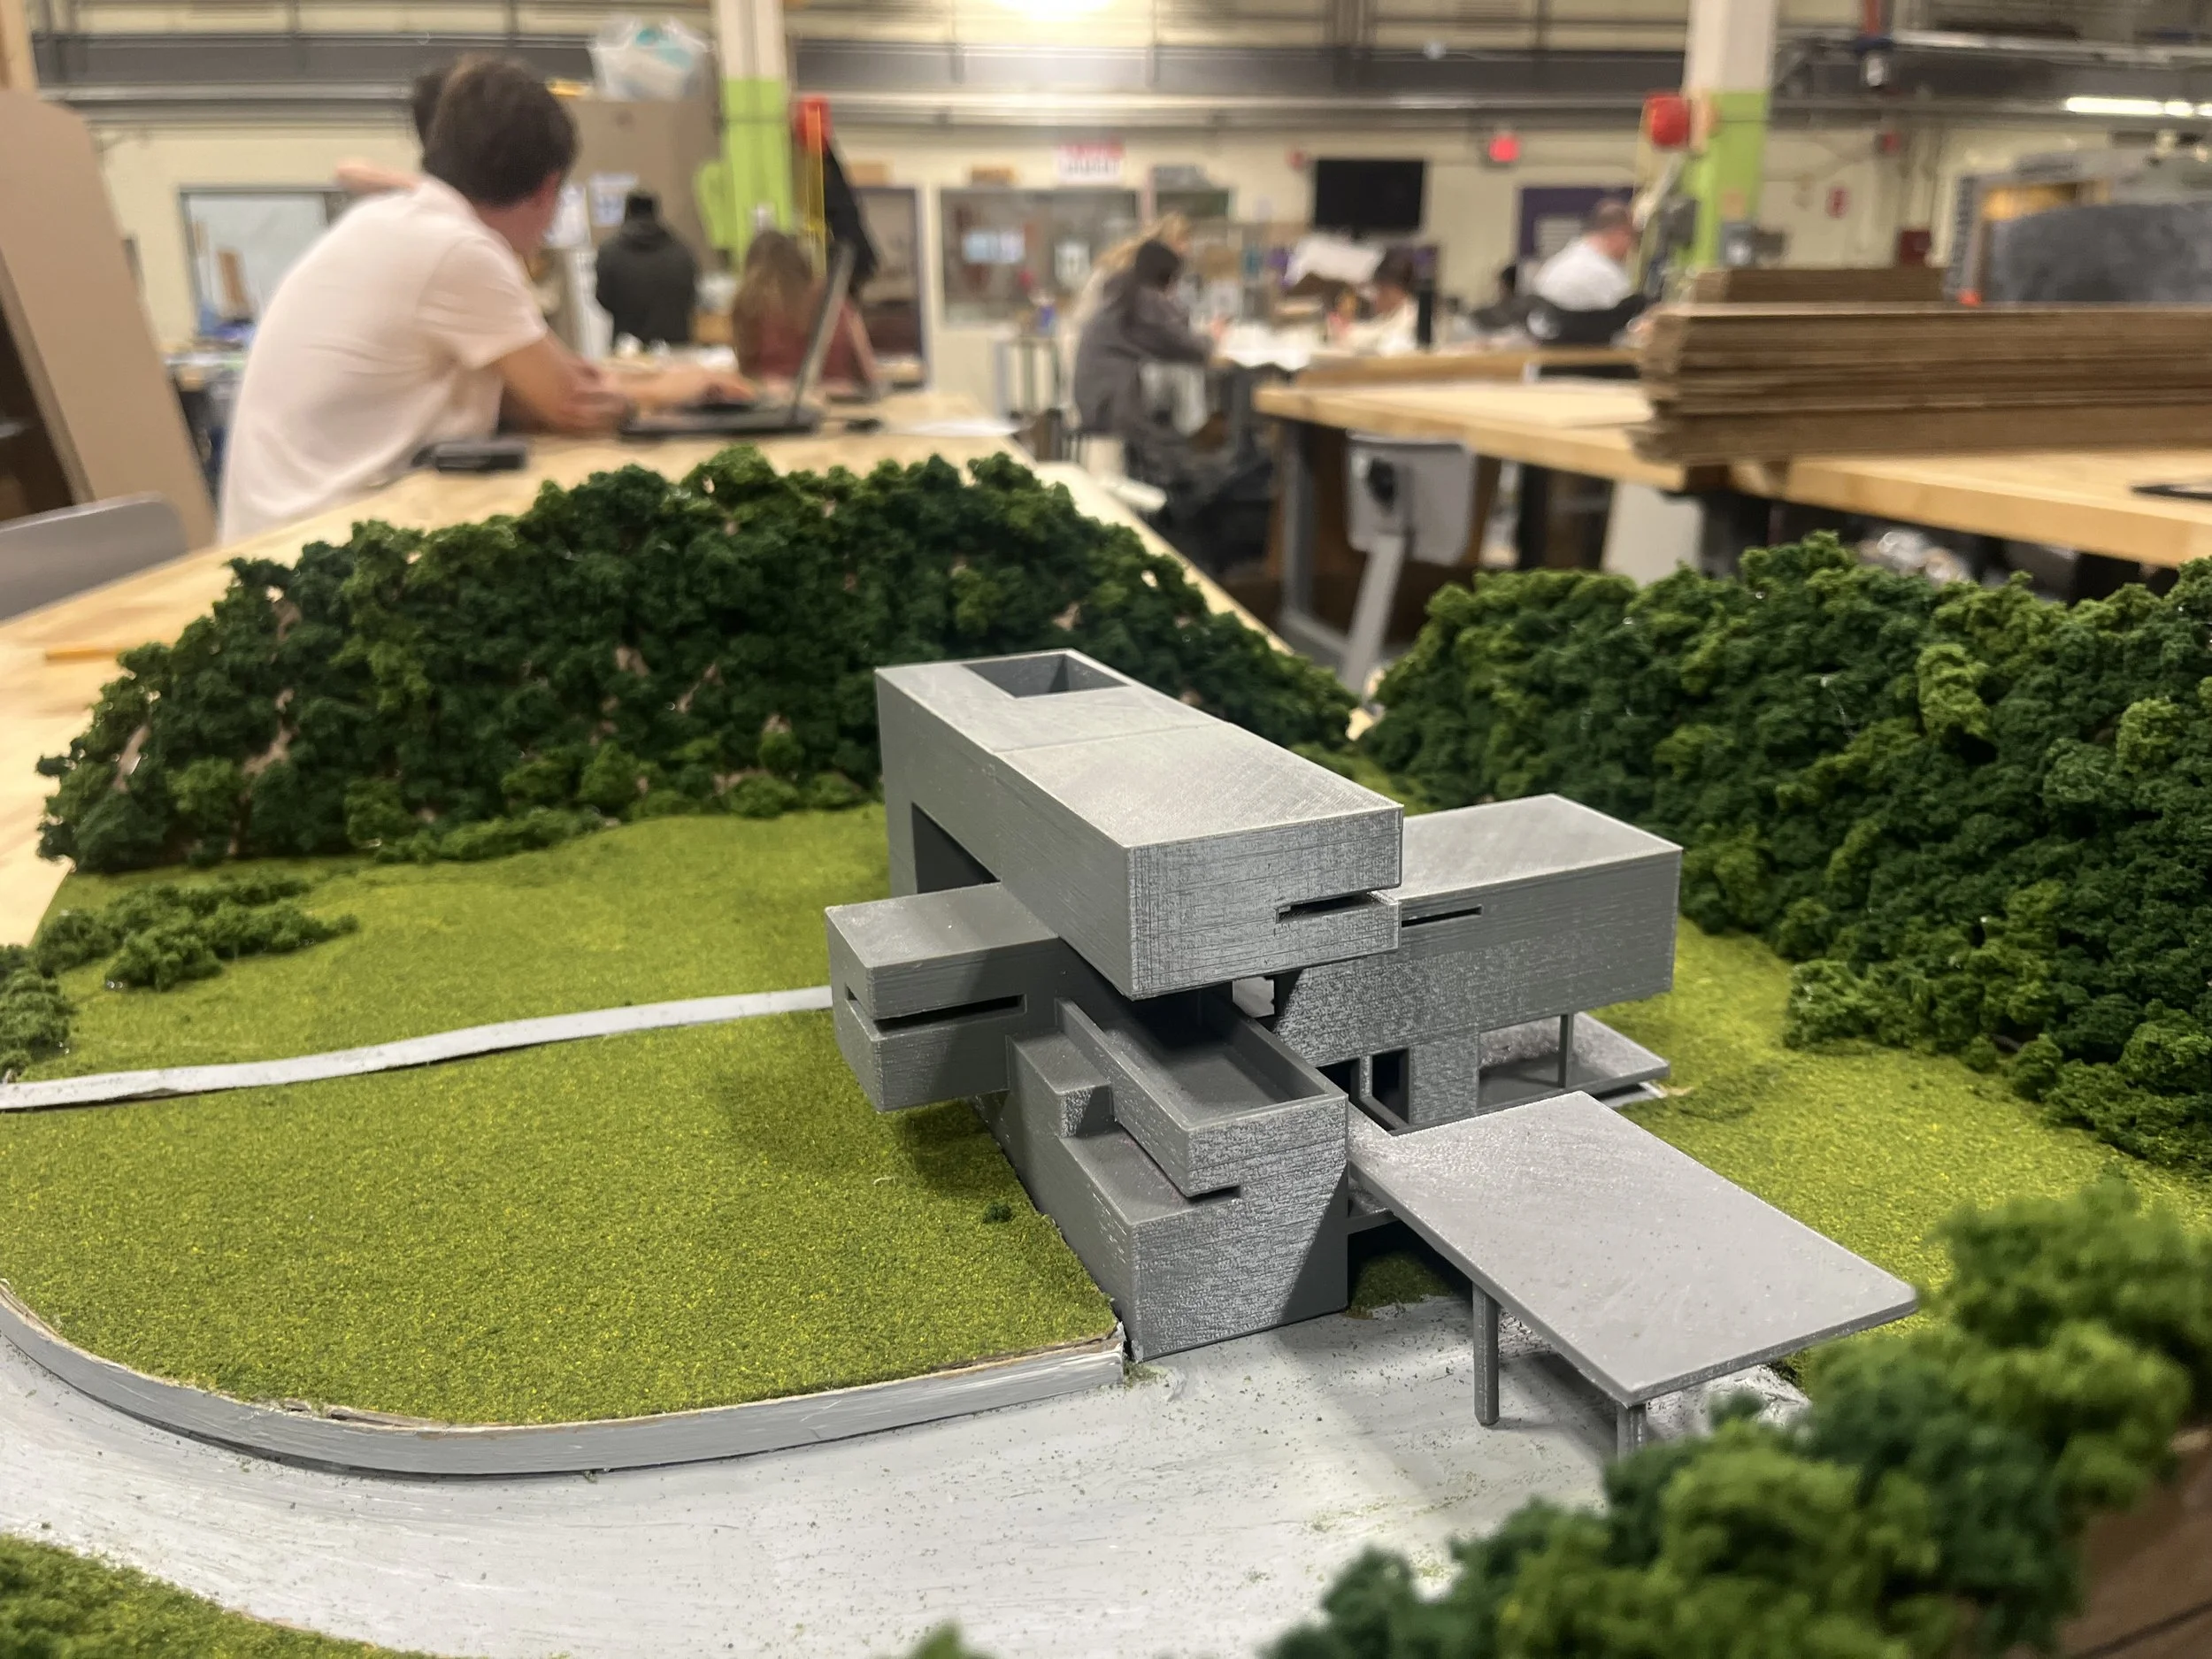
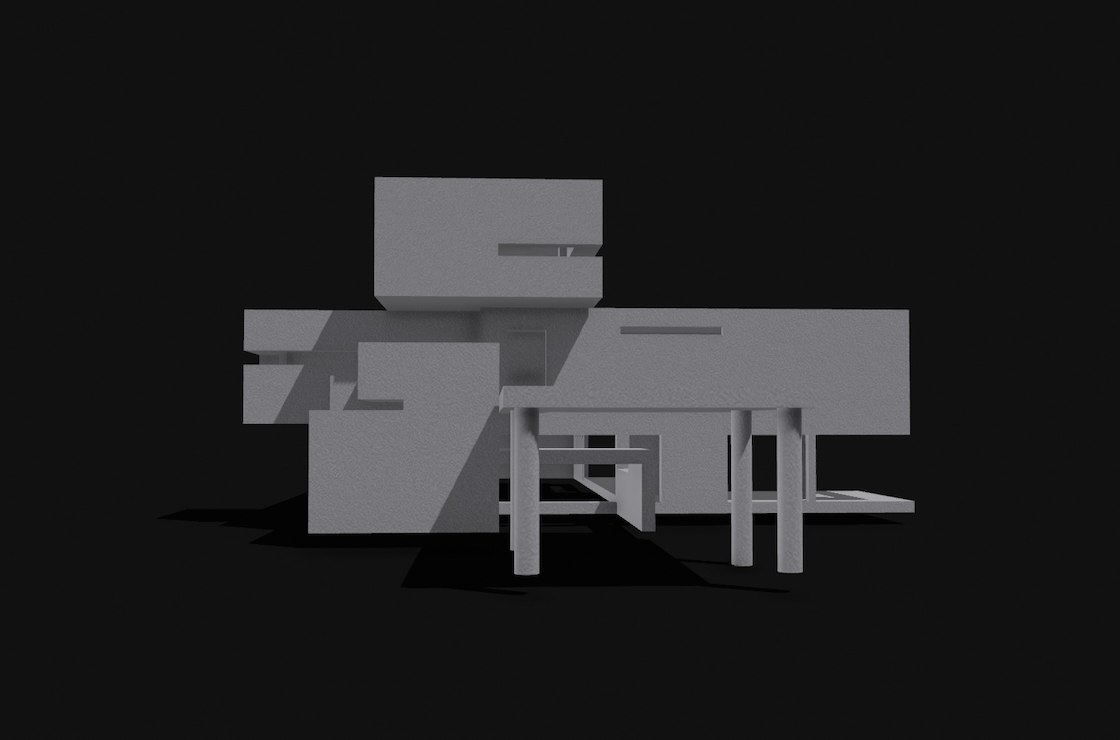
The Process
-
![]()
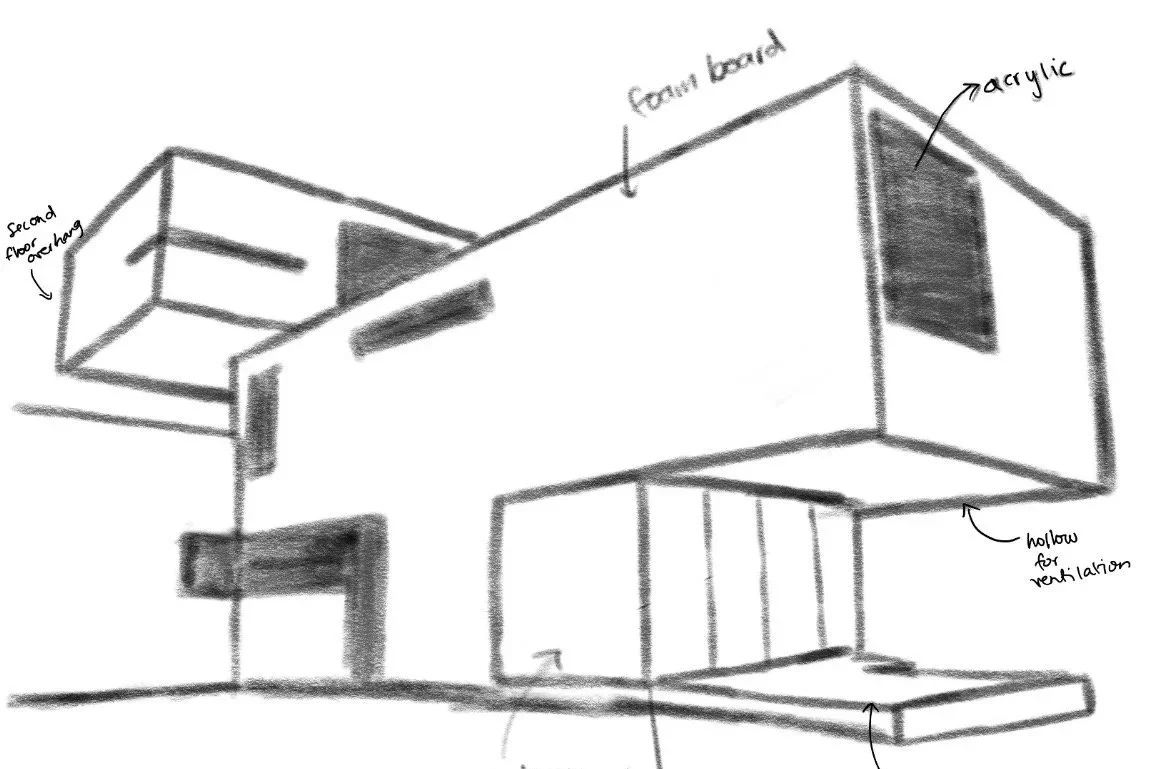
First Sketch
-
![]()
Overhang Sketch
-
![]()
Building Up From Floorplans
-
![]()
First Rendering
-
![]()
Final Physical Model
The Connection
Although the two projects approached architecture from different directions, both made me think about buildings as systems shaped by their surroundings. The temporary-home project asked how I could design for adaptability, energy efficiency, and changing user needs. Casa Oyamel showed me how geometry, orientation, shade, ventilation, material, and topography can make even a rigid architectural language responsive to place.
Key Takeaways
These projects expanded the way I think about engineering design. A building is not just a structure—it exists within a climate, landscape, and human experience. I became particularly interested in how passive systems, material choices, geometry, and adaptability can work together to create spaces that feel intentional both technically and environmentally.